


Unit Information
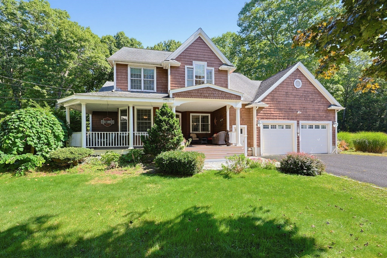
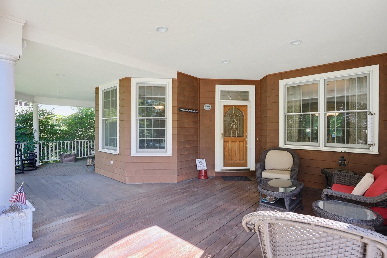
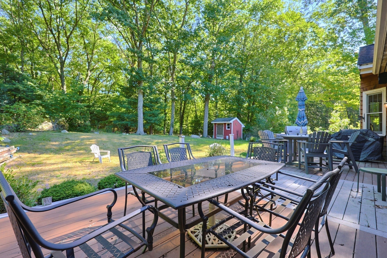
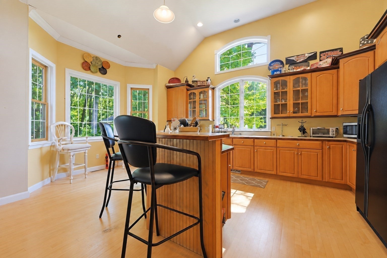
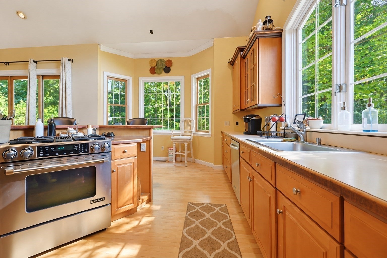
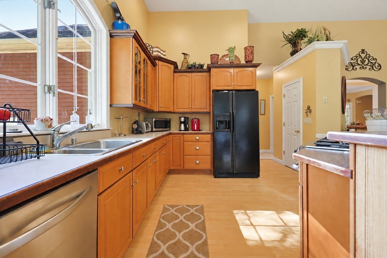
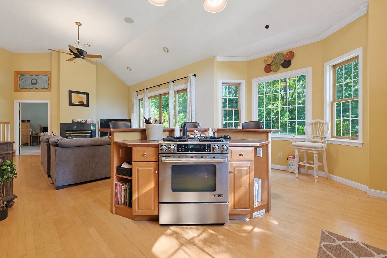
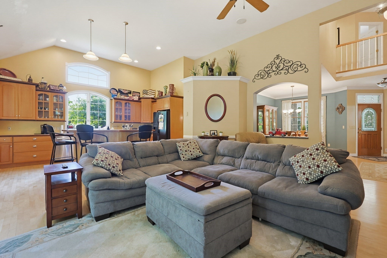
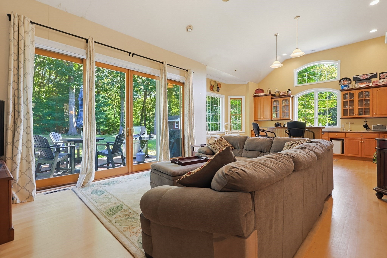
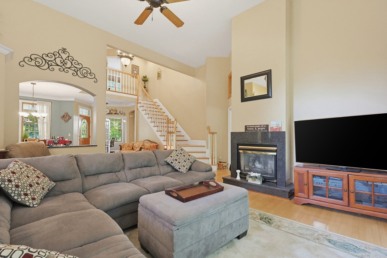
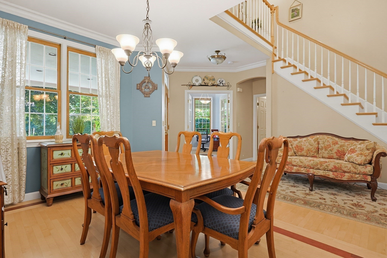
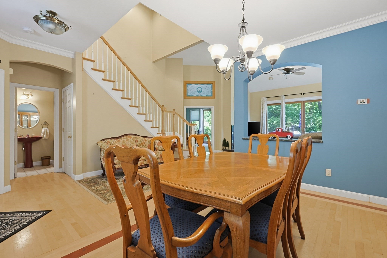
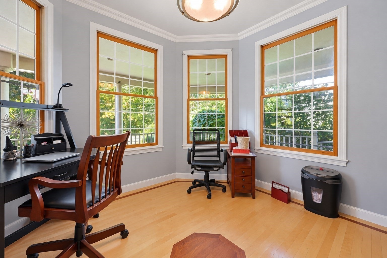
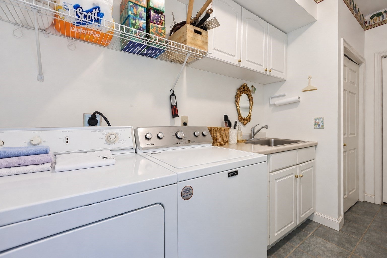
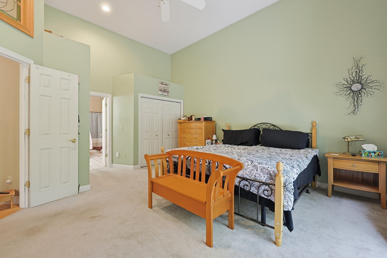
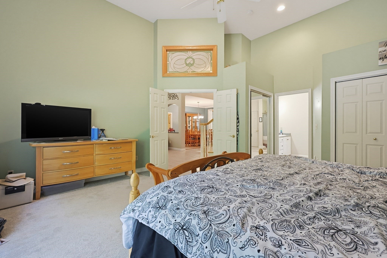
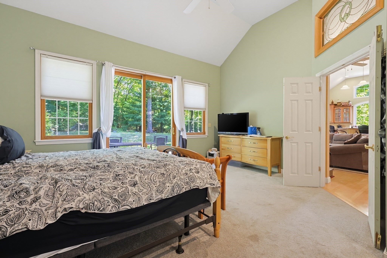
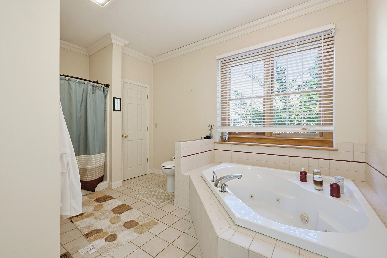
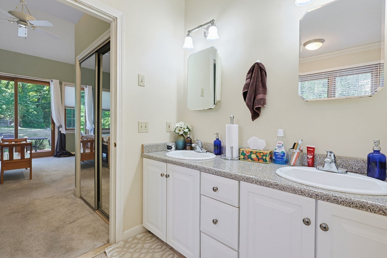
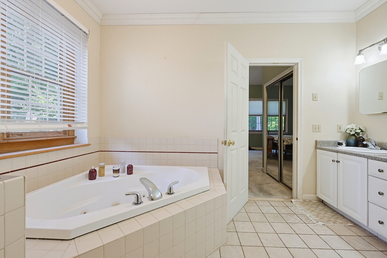
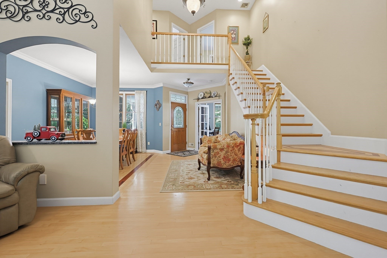
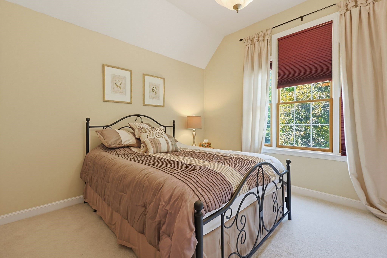
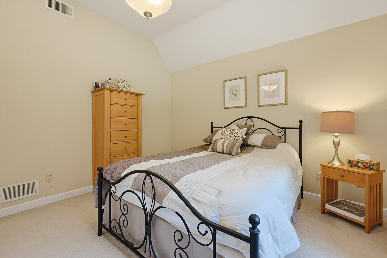
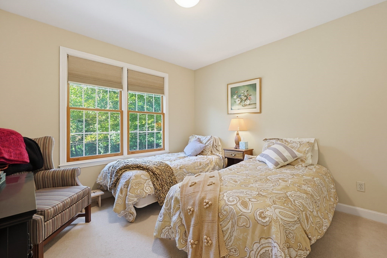
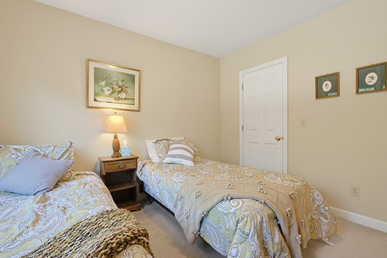
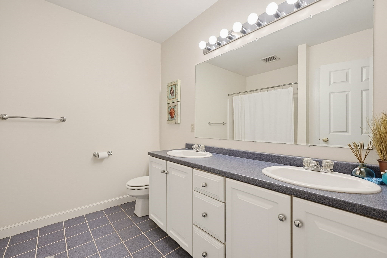
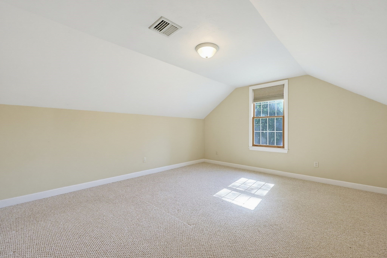
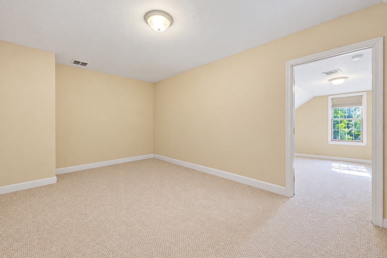
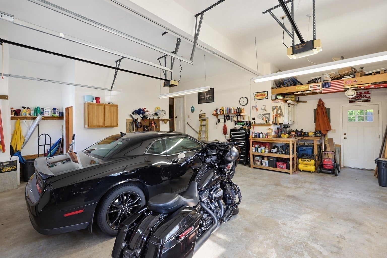
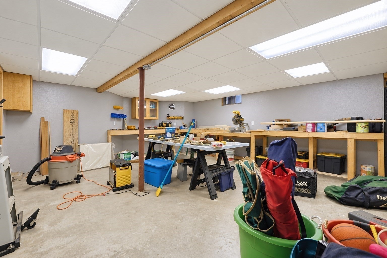
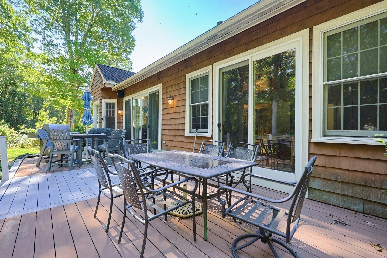
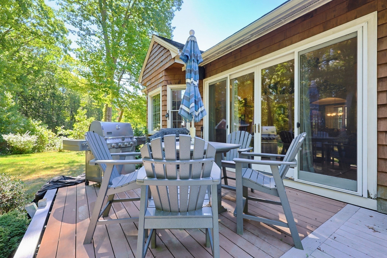
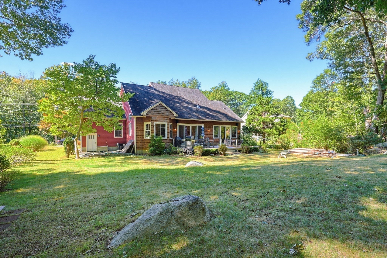
Welcome to this impressive custom-built builder’s home, thoughtfully designed with quality, space and functionality throughout. Soaring ceilings, an open floor plan, oversized windows and custom wood flooring create a bright and inviting interior, complemented by central air and efficient gas heat. A beautiful farmer’s porch sets the tone and offers the perfect place to welcome guests or simply relax and enjoy the surroundings. Step inside to an open foyer leading to a private study, formal dining room and spacious living room highlighted by a fireplace and wall of glass. The kitchen is designed for gathering, featuring a large center island and an easy flow into the main living areas. The primary suite offers a private retreat with generous closet space and a spacious bathroom. The main level also includes a separate laundry room with utility sink, half bath and an oversized two-car garage with high ceilings and a convenient second stairway with direct access to the basement, ideal for storage and larger projects. Upstairs, you’ll find three additional bedrooms, a full guest bath and a versatile bonus room offering flexibility for home gym, playroom, media room or additional living space. The expansive lower-level features large rooms and a workshop, providing exceptional storage and tremendous potential for future finished living space. Outside, enjoy a private backyard surrounded by woods, creating a peaceful setting with plenty of room to relax and entertain. A large deck extends the living space outdoors, while a storage shed provides added convenience. All of this in a fantastic commuter location with convenient access to major routes and the commuter rail just approximately 0.5 miles away. A truly special home offering custom craftsmanship, generous room sizes, privacy, versatility and commuter convenience.
- Additional Details
- Status: NEW
- Type: Single Family, Single Family Residence
- Zip Code: 01721
- Parking
- Garage: 2
- Garage Capacity: 2
- Parking: Paved,Attached,Garage Door Opener,Workshop in Garage,Oversized,Off Street,Garage
- Parking Spaces: 8
- Rooms and Dimensions
- Total Rooms: 9
- Has Basement: Yes
Loading...
$899,999
- Status: New
- Listing ID: 73579367
- Bedrooms: 4
- Full Baths: 2
- Half Baths: 1
- Living Area: 2,702 sqft Convert
- Lot Size: 15,000 sqft Convert
- Acres: 0.34
View description

Luxury Residential Group
(617) 233-5800
Receive more info or arrange a tour
When you are ready, please contact us and we will put our unrivaled knowledge of the Boston real estate market to work for you. Whether you are buying a luxury condo or renting a luxury apartment, we pledge to make your experience as stress free and enjoyable as possible.
Please call, email, or send us a message through the web form below. An LRG Real Estate agent will contact you promptly.

 LRG Luxury Residential Group | 355 Boylston St, Boston MA 02116 | (617) 233-5800 | |